
Matthew Woodard
REALTOR®, BS.0146333


BEDS6
BATHS4 full 1 partial
SQUARE FEET3,768
MLS#2137584
STATUSBackup
PROPERTY TYPEResidential - Single Family
SUBDIVISIONMOUNTAIN VIEW ESTATES
SCHOOLWasatch
Property Description
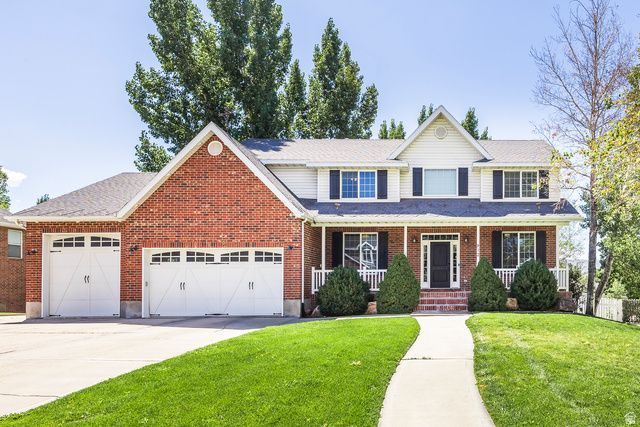
Beautifully updated 6 bedroom, 4.5 bath home that truly has it all! Step inside and fall in love with the gourmet kitchen, featuring quartz counters, a Forno 8-burner dual fuel range, pot filler, and plenty of space for everyday living. The main level also boasts a home office with custom built-in cabinets and shelving. Perfect for working or studying from home. Car lovers and hobbyists will appreciate the extra-deep, extra-height 1034 sf 4-car heated garage complete with a workbench and built-in cabinets. With generous living spaces, thoughtful updates, and incredible features, this home is a must-see! Seller requests 24 hour notice for showings. A $775 Acclaimed Home Warranty Ultimate Plus Plan is included with the purchase.
Property Features
Property Type: Residential - Single Family
Basement: Yes
Basement: Entrance, Full, Walk-Out Access
Cooling: Central Air, Window Unit(s)
Fenced: Yes
Fireplaces: 1
Garage: 4 car attached
Heating: Gas: Central
Home Style: Stories: 2
Lot Size: 0.38 Acres
Roof Type: Asphalt
Stories: 3.0
Taxes: $4,505
Year Built: 1998
Amenities
Bath: Primary
Bath: Sep. Tub/Shower
Closet: Walk-In
Den/Office
Disposal
French Doors
Gas Log
Jetted Tub
Kitchen: Updated
Range: Gas
Range/Oven: Free Stdng.
Vaulted Ceilings
Granite Countertops
Smart Thermostat(s)
Basement Entrance
Deck; Covered
Double Pane Windows
Porch: Open
Sliding Glass Doors
Walkout
Feature Descriptions
Appliances: Ceiling Fan, Microwave, Refrigerator, Water Softener Owned
Days on Site: 81
Door Features: French Doors
Exclusions: Dryer, Freezer, Washer
Exterior: Brick
Flooring: Carpet, Hardwood, Tile
Lot: Curb & Gutter, Fenced: Full, Road: Paved, Sidewalks, Sprinkler: Auto-Full, Terrain: Grad Slope, View: Mountain, Drip Irrigation: Auto-Part
Lot Dimensions: 0.0x0.0x0.0
Other Equipment: Play Gym
Parcel#: 00-0014-7277
Parking: Rv Parking
Parking Notes: Rv Parking
Patio/Porch: Porch: Open
Sewer: Sewer: Connected, Sewer: Public
Special View Info: Mountain(s)
Topography: Curb & Gutter, Fenced: Full, Road: Paved, Sidewalks, Sprinkler: Auto-Full, Terrain, Flat, Terrain: Grad Slope, View: Mountain, Drip Irrigation: Auto-Part
Utilities: Natural Gas Connected, Electricity Connected, Sewer Connected, Sewer: Public, Water Connected
Water: Culinary, Irrigation: Pressure
Window: Blinds, Drapes, Full
Local Schools
High School: Wasatch
Middle School: Timpanogos Middle
Elementary School: J R Smith
School District: Wasatch
Listed By / Shown By
Listed By
Agency Name: Fathom Realty (Orem)
Agency Phone: 801-899-1500
Shown By
Agent Name: Matthew Woodard
Agent Phone: (805) 796-5717
Agency Title: Wardley Real Estate

Estimate Your Payment
Estimated Payment
$ 4,589.18 per month $3,914.81 Principal & Interest $375.42 Property Tax $298.96 Homeowner's InsuranceChange Payment Information



Privacy Policy / DMCA Notice / ADA Accessibility


This site is hosted, designed and copyright
© 1994 - 2026 by
Delta Media Group, Inc. -- Patent Pending --
Agent License Information: BS.0146333
912 E 600 N | MLS# 2137584
This single family home located at 912 E 600 N, Heber City, UT 84032 is currently listed for sale with an asking price of $1,025,000. This property was built in 1998 and has 6 bedrooms and 4 full and 1 partial baths with 3768 sq. ft. E 600 N is located in the MOUNTAIN VIEW ESTATES subdivision within the Wasatch school district. Search MOUNTAIN VIEW ESTATES real estate on matthewwoodard.wardleyre.com today.