
Matthew Woodard
REALTOR®, BS.0146333


BEDS6
BATHS3 full
SQUARE FEET5,013
MLS#2125173
STATUSActive
PROPERTY TYPEResidential - Single Family
SUBDIVISIONMOUNTAIN VIEW ESTATES
SCHOOLWasatch
Property Description
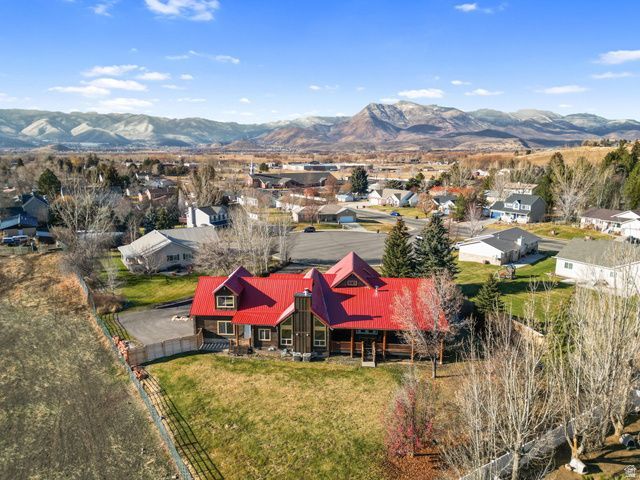
ADU with Short Term rental potential. Mountain-modern charm meets city convenience in this beautifully remodeled cabin-inspired home on a rare .71-acre lot within Heber city limits and mountain views from almost every window. Thoughtfully upgraded remodeled kitchen features sleek quartz countertops and an induction cooktop, blending contemporary style with warm cabin character. Home offers a separate basement entrance leading to a fully equipped mother-in-law apartment with living space, bedroom, and kitchen - ideal for multigenerational living or rental income. There is no HOA. The large remodeled primary bathroom creates a private spa-like retreat. Enjoy exceptional outdoor space with a large private backyard with mountain views, perfect for entertaining, gardening, or quiet evenings with the family. Located just 10 miles to parking and skiing access near the slopes at Deer Valley East Village, and only .7 miles to downtown Heber City. Close to schools, shopping, and dining, this home delivers privacy, flexibility, and year-round lifestyle in one standout property!
Property Features
Property Type: Residential - Single Family
Basement: Full
Basement: Yes
Cooling: Central Air
Fenced: Yes
Fireplaces: 2
Garage: 4
Heating: Forced Air, Gas: Central
Home Style: Cabin
Lot Size: 0.71 Acres
Roof Type: Metal, Pitched
Stories: 4.0
Taxes: $7,053
Year Built: 1997
Amenities
Accessory Apt
Bath: Primary
Bath: Sep. Tub/Shower
Closet: Walk-In
Den/Office
Disposal
Gas Log
Great Room
Kitchen: Second
Kitchen: Updated
Mother-in-Law Apt.
Range: Gas
Range/Oven: Built-In
Vaulted Ceilings
Basement Entrance
Deck; Covered
Double Pane Windows
Horse Property
Lighting
Walkout
Feature Descriptions
Appliances: Ceiling Fan, Refrigerator, Water Softener Owned
Days on Site: 81
Exclusions: Dryer, Washer
Exterior: Log, Metal Siding
Fireplace: Fireplace Equipment
Flooring: Carpet, Hardwood, Tile
Hot Tub: Yes
Laundry: Electric Dryer Hookup
Lot: Cul-De-Sac, Fenced: Full, Road: Paved, Secluded, Sidewalks, Sprinkler: Auto-Full, View: Mountain
Lot Dimensions: 0.0x0.0x0.0
Other Equipment: Fireplace Equipment, Hot Tub
Parcel#: 00-0014-6949
Parking: Parking: Uncovered
Parking Notes: Parking: Uncovered
Sewer: Sewer: Connected, Sewer: Public
Spa: Yes
Special View Info: Mountain(s)
Topography: Cul-de-Sac, Fenced: Full, Road: Paved, Secluded Yard, Sidewalks, Sprinkler: Auto-Full, Terrain, Flat, View: Mountain
Utilities: Natural Gas Connected, Electricity Connected, Sewer Connected, Sewer: Public, Water Connected
Water: Culinary, Irrigation: Pressure, Secondary
Window: Blinds
Local Schools
High School: Wasatch
Middle School: Timpanogos Middle
Elementary School: J R Smith
School District: Wasatch
Listed By / Shown By
Listed By
Agency Name: Fathom Realty (Midway)
Agency Phone: 435-709-6100
Shown By
Agent Name: Matthew Woodard
Agent Phone: (805) 796-5717
Agency Title: Wardley Real Estate

Estimate Your Payment
Estimated Payment
$ 6,034.81 per month $5,060.60 Principal & Interest $587.75 Property Tax $386.46 Homeowner's InsuranceChange Payment Information



Privacy Policy / DMCA Notice / ADA Accessibility


This site is hosted, designed and copyright
© 1994 - 2026 by
Delta Media Group, Inc. -- Patent Pending --
Agent License Information: BS.0146333
462 N 650 E | MLS# 2125173
This single family home located at 462 N 650 E, Heber City, UT 84032 is currently listed for sale with an asking price of $1,325,000. This property was built in 1997 and has 6 bedrooms and 3 full baths with 5013 sq. ft. N 650 E is located in the MOUNTAIN VIEW ESTATES subdivision within the Wasatch school district. Search MOUNTAIN VIEW ESTATES real estate on matthewwoodard.wardleyre.com today.